
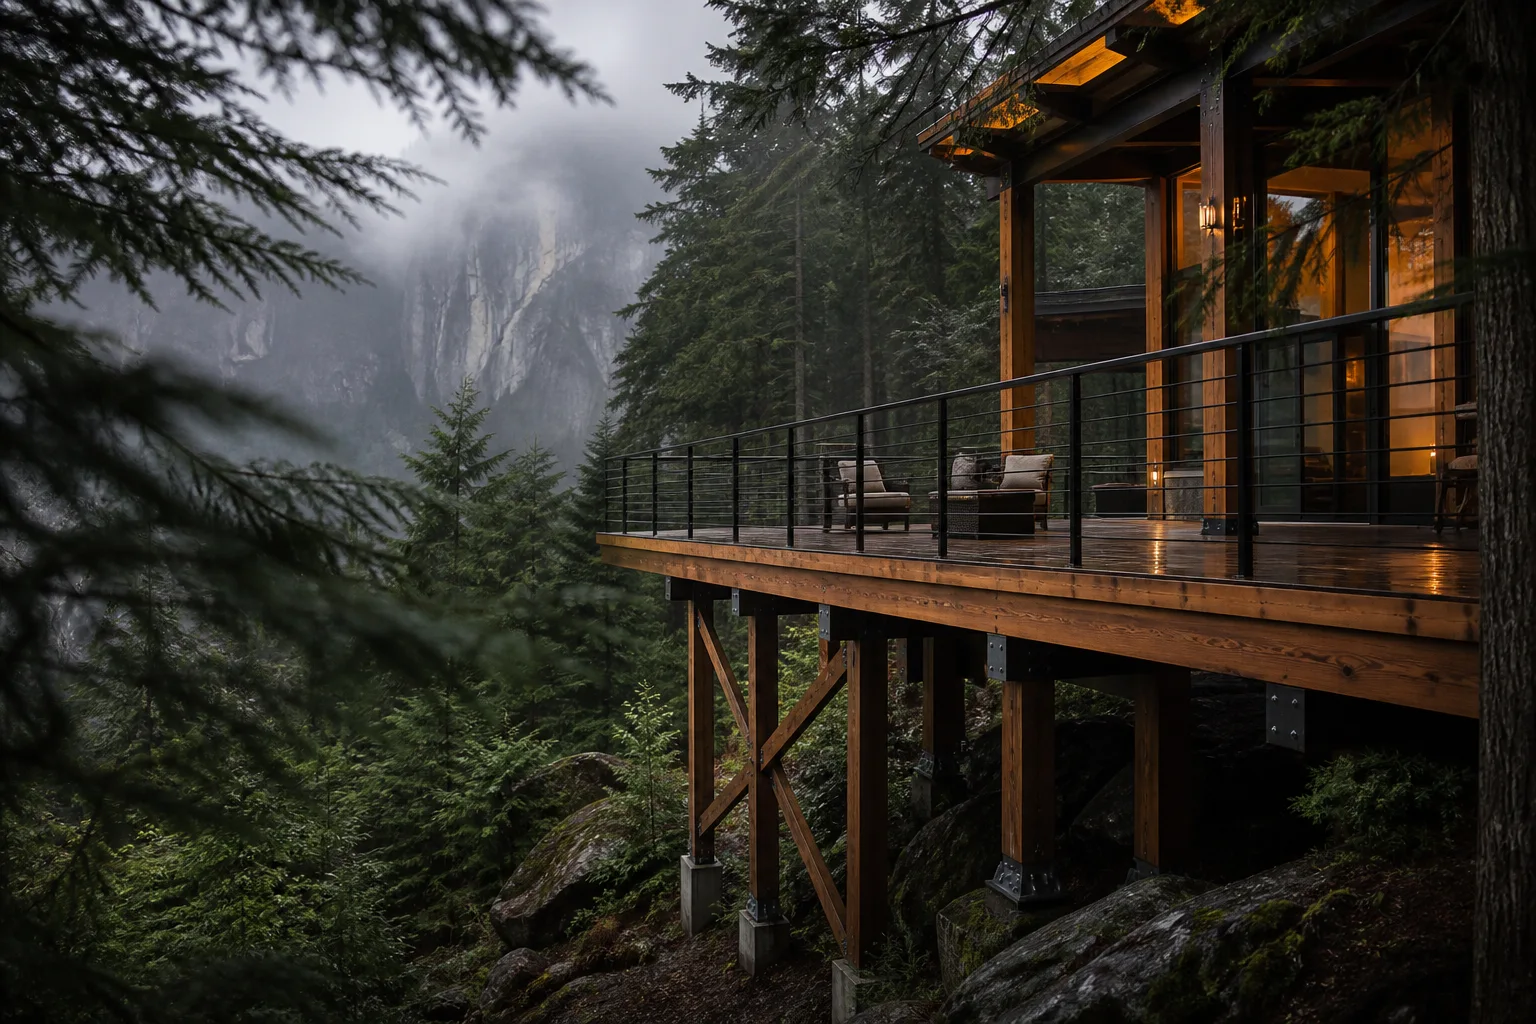
Timber deck planning for mountain properties
Plan with the mountain.
Practical guidance for elevated decks, timber structures and outdoor rooms where slope, rain, shade, access and local requirements shape the project.
AI concept visualization · not completed work
What span are you dealing with?
Interactive mountain site scan
Read the site before drawing the deck.
Switch diagnostic layers to see why terrain, structure and weather must be considered as one system.
Concept diagnostic / not measurement
Change the lens.
Changing grade affects working access, footing review, post lengths, stairs and the clear path below the frame.
Ground.
Structure.
Weather.
Field note 01 / 03Ground decides the first move.
Grade, rock, working access and the route from home to yard shape the project before the deck outline is resolved.
AI concept visualization · not completed work
Services
Four deck scopes to organize before follow-up
Custom timber decks, elevated and multi-level structures, patio transitions, and rebuilds. Written for mountain properties where span, grade, moisture, access, and permit questions shape the next step.

Custom Timber Decks
Plan a timber deck around the home, ledger conditions, site access, and how the yard is used.
Start with the real span and site constraints, not a stock footprint.Elevated & Multi-Level Decks
Elevated and multi-level timber structures for sloped Squamish lots.
Clarifies the structural and access questions that come with challenging mountain grades.Patio & Outdoor Living Surfaces
Coordinate patio surfaces and deck transitions for Squamish outdoor living.
Coordinate circulation from house doors to dining and lounge zones.Deck Rebuilds & Structural Upgrades
Rebuild aging or undersized decks serving Squamish homes.
Separates visible surface concerns from the framing questions that need professional review.TimberSpanGuide
Match deck span to a practical next step
Pick approximate span, an elevated slope, multi-level rooms, or a rebuild. You get plain guidance and a deep link into the estimate form with a service pre-selected.
Guidance
Typical backyard span
Joist size, beam placement, guard loads, clear openings, and furniture layout can affect one another. Photos and measurements of the house wall, existing posts, grade, and intended projection make the request more useful for professional follow-up.
Plan a standard timber deckHow it works
From first details to verified requirements
Four clear steps for an informed request.
Share span and photos
Share approximate size, height above grade, the location, and notes about the house wall and yard. Flag an existing-deck rebuild early.
Record the site questions
Document access, visible attachment conditions, possible footing locations, stairs, guards, and whether the deck is elevated or multi-level.
Review the project brief
We may contact you to clarify the project, confirm missing details, and identify what needs site review before pricing.
Verify professional requirements
Before work proceeds, confirm design, engineering, permit, zoning, utility, strata, and construction requirements with the appropriate qualified parties.
Why us
A clearer brief for mountain lots
Compare the structural, permit, moisture, material, and access questions that make one Squamish deck project different from another.
Span comes before the stain
Clear span, height above grade, and visible attachment conditions are useful facts to document before a qualified professional advises on a Squamish property.
Cost drivers named in writing
Posts, beams, guards, footing access, material choices, and number of levels can affect scope and cost. This request form is not a construction quote.
Questions worth asking any deck crew
Ask how the ledger, footings, guards, moisture details, applicable code, permits, and hidden existing conditions will be addressed by qualified parties.

Service areas
Squamish and nearby mountain communities
Squamish, Garibaldi Highlands, Brackendale, Valleycliffe, and Dentville are within the District of Squamish. Britannia Beach is in SLRD Electoral Area D, where different local requirements can apply.
- Squamish
- Garibaldi Highlands
- Brackendale
- Valleycliffe
- Dentville
- Britannia Beach

Questions
Questions to check before deck work
Do you serve areas near Squamish?
Yes. Estimate requests are accepted for Squamish, Garibaldi Highlands, Brackendale, Valleycliffe, Dentville, and Britannia Beach. Scheduling depends on the project and current availability.
How do estimates work for timber decks?
The form records size, height, access, location, and existing-condition notes. Elevated and rebuild projects commonly need a site review and may need professional design or engineering before scope and pricing can be confirmed.
What affects timber deck cost the most?
Clear span length, height above grade, number of levels, railing type, footing access, and whether you are rebuilding versus building new. Surface material matters, but framing and access usually move the number more.
What should I prepare before contacting you?
Approximate deck size, height above grade, your community or postal code, photos of the house wall and yard, and preferred contact method help make a follow-up more relevant.
When does a Squamish deck need a permit?
The District of Squamish says a deck at or above 0.6 metres above grade at any location requires a building permit and must meet setback requirements. Other approvals can also apply. Britannia Beach is under the Squamish-Lillooet Regional District, so confirm requirements with the authority for the property before work starts.
Next step
Ready to talk about the deck?
Send a short note about the property and approximate span. Squamish Custom Timber Decks may contact you to clarify the project and arrange the next conversation.